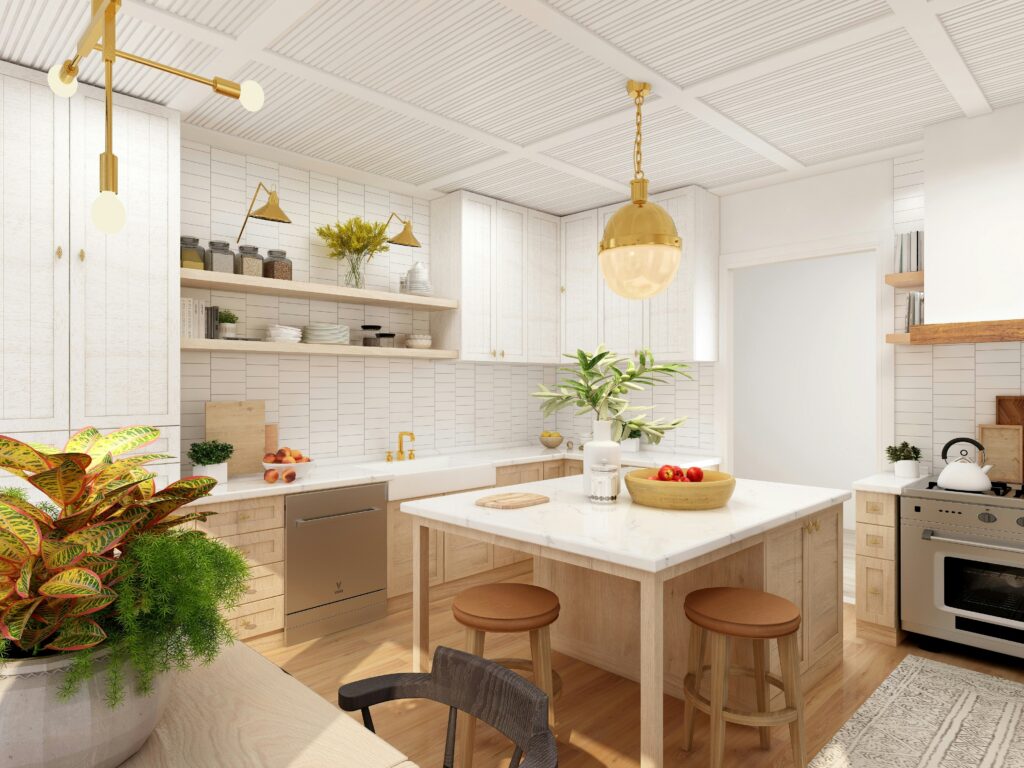
A small kitchen can be charming, cozy, and surprisingly efficient.
It can also make you wonder where on earth you’re supposed to put the toaster.
When counter space is limited, cabinets are overflowing, and opening the dishwasher blocks half the room, every inch starts to matter. The problem isn’t always that your kitchen is too small—it may simply be that the layout isn’t making the best use of the space you have.
The right small kitchen layout can improve how you cook, create more storage, reduce clutter, and even make the room feel larger without adding a single square foot.
Whether you’re planning a kitchen remodel, updating an apartment kitchen, or simply trying to make an awkward space work better, these small kitchen layout ideas will help you create a kitchen that’s practical, comfortable, and beautiful.
Let’s start with the most important question.
What Makes a Good Small Kitchen Layout?
In a large kitchen, a few wasted steps probably won’t bother you.
In a small kitchen, poor planning becomes obvious very quickly.
A functional kitchen needs easy access to the areas you use most: the refrigerator, sink, cooktop, food-preparation space, and storage.
But don’t become obsessed with following one traditional kitchen layout rule perfectly.
Modern kitchens contain more appliances and serve more purposes than they once did. Instead, think in terms of work zones.
You need somewhere to:
Store → Wash → Prep → Cook → Serve
Ideally, you should be able to move between these zones without constantly crossing the room, moving objects out of the way, or opening cabinet doors that block your path.
With that in mind, let’s look at the layouts that work particularly well in small kitchens.
1. One-Wall Kitchen: Best for Very Small Spaces
A one-wall kitchen layout places the cabinets, countertops, and major appliances along a single wall.
It’s one of the simplest solutions for studio apartments, lofts, small homes, and open-plan living spaces.
The major advantage is obvious:
It takes up very little floor space.
But good planning is essential because countertop space can quickly disappear.
How to make a one-wall kitchen work
Try placing the refrigerator at one end rather than directly in the middle of the countertop.
Then create a logical sequence:
Refrigerator → Prep Space → Sink → Prep Space → Cooktop
You don’t necessarily need that exact arrangement, but you do want some uninterrupted counter space between major appliances.
Take advantage of the wall above the counter too.
Upper cabinets that extend closer to the ceiling can dramatically increase storage.
Best for: studios, apartments and narrow open-plan homes.
Watch out for: insufficient counter space.
2. Galley Kitchen: One of the Most Efficient Small Kitchen Layouts
Don’t underestimate the humble galley kitchen.
With two parallel runs of cabinets and countertops facing each other, this layout can be incredibly efficient because everything is only a few steps away.
Professional kitchens often use similar principles for exactly that reason.
The key is keeping the walkway comfortable.
If possible, avoid positioning frequently opened appliances directly opposite one another. A dishwasher door and refrigerator door fighting for the same floor space gets frustrating very quickly.
Small galley kitchen trick
Consider using one wall primarily for cooking and the opposite side for storage and food preparation.
For example:
Side A: refrigerator + pantry + counter
Side B: sink + dishwasher + cooktop
This creates clear working zones and reduces unnecessary movement.
Best for: narrow rectangular kitchens.
Watch out for: making the room feel like a corridor.
3. L-Shaped Kitchen: Best for an Open Feel
An L-shaped kitchen uses two adjoining walls, leaving the remaining area relatively open.
This makes it one of my favorite layouts for small kitchens because it combines useful storage with breathing room.
You can often fit a small dining table, movable island, or breakfast area into the open section.
It also works particularly well when the kitchen connects to a living or dining room.
The corner problem
L-shaped kitchens create one notoriously awkward feature:
the corner cabinet.
Don’t waste it.
Corner drawers, pull-out systems, carousel shelves, and modern corner organizers can make that difficult space much more useful.
Best for: small square kitchens and open-plan spaces.
Watch out for: inaccessible corner storage.
4. U-Shaped Kitchen: Best for Maximum Storage
If storage and countertop space are your biggest priorities, a compact U-shaped kitchen layout can be fantastic.
Cabinetry wraps around three sides of the room, giving you plenty of opportunities for:
- Food preparation
- Storage
- Appliances
- Cooking zones
The downside?
A U-shaped kitchen can feel enclosed if the room is extremely small.
One solution is to avoid filling every wall with heavy upper cabinets.
Use upper cabinetry strategically and consider open shelving or simply leaving part of a wall visually clear.
This gives your eyes somewhere to rest.
Best for: serious home cooks who need plenty of work surface.
Watch out for: overcrowding the room.
5. Small Kitchen with a Peninsula
Want an island but don’t actually have room for one?
Consider a peninsula.
A peninsula connects to a wall or existing cabinet run, so it doesn’t require walking space on all four sides.
That makes it especially useful in a small kitchen.
It can provide:
Extra counter space
Additional storage
Casual seating
A food-prep area
A visual divider
In an open-plan home, a peninsula can also create a subtle boundary between the kitchen and living area without building a wall.
Just be careful with proportions.
An oversized peninsula can quickly turn a clever solution into an obstacle course.
6. Small Kitchen with a Movable Island
Sometimes the best kitchen island isn’t permanently attached to the floor.
A movable kitchen island or cart gives you extra work surface when you need it and flexibility when you don’t.
Use it while preparing dinner.
Move it against the wall when guests arrive.
Roll it closer to the table when serving.
Choose a design with shelves or drawers underneath and you’ve gained storage too.
For very small kitchens, this flexibility can be far more valuable than installing a large permanent island.
Small-space rule: Don’t add an island simply because kitchen magazines tell you every kitchen needs one.
Some kitchens work better without one.
7. Open Kitchen Layout for Small Homes
Removing a wall—or visually opening the kitchen to an adjoining room—can dramatically change how a small kitchen feels.
Even if the actual kitchen footprint doesn’t increase much, connecting it to the dining or living area creates longer sightlines.
That can make the entire space feel larger.
But open kitchens have one downside:
Everyone can see everything.
That’s why storage becomes especially important.
Keep everyday appliances organized, provide dedicated places for frequently used items, and avoid covering every inch of countertop with kitchen equipment.
In a small open kitchen, visual clutter can make the entire living space feel cluttered.
8. Kitchen-Dining Combination
If your home doesn’t have space for a separate dining room, don’t try to squeeze a traditional dining table into an already crowded kitchen.
Instead, combine functions.
A narrow peninsula can become a breakfast bar.
A wall-mounted table can fold away when not needed.
A small round table can fit into spaces where a rectangular table feels awkward.
A built-in bench can provide seating while incorporating storage underneath.
This is an important small-space principle:
One piece of furniture should ideally solve more than one problem.
A storage bench isn’t just seating.
A peninsula isn’t just a countertop.
A kitchen cart isn’t just storage.
Multifunctional design is what makes small homes work.
9. Vertical Kitchen Layout: When You Can’t Go Out, Go Up
Floor space may be limited.
Wall space usually isn’t.
One of the biggest mistakes in small kitchen design is failing to use the full height of the room.
Consider taking cabinets all the way—or almost all the way—to the ceiling.
Use the highest shelves for things you don’t need every day:
Holiday dishes.
Large serving platters.
Specialty appliances.
Extra glassware.
Seasonal baking equipment.
Then keep everyday items at comfortable reaching height.
You can also use:
- Wall-mounted rails
- Hooks
- Magnetic knife strips
- Narrow shelves
- Over-door organizers
- Hanging baskets
The more intelligently you use vertical space, the less pressure you put on your countertops.
And clear countertops instantly make a small kitchen feel bigger.
How to Make a Small Kitchen Look Bigger
A good layout solves the functional problem.
Visual tricks can solve the feeling-small problem.
You don’t need an all-white kitchen, but lighter and more consistent finishes can help create a sense of openness.
Try using similar colors across cabinetry and walls rather than creating lots of visual breaks.
Reflective surfaces can help too.
Glossy tile, glass cabinet doors, mirrors used carefully, stainless steel, and good lighting can bounce light around the room.
But perhaps the most effective trick is also the cheapest:
Reduce visual clutter.
Ten appliances sitting on the countertop will make almost any small kitchen feel cramped.
Keep out the things you use constantly.
Store the rest.
Small Kitchen Storage Ideas That Actually Help
Before adding more storage, make your existing storage work harder.
Deep cabinets often contain plenty of space but make it difficult to reach what’s at the back.
Pull-out drawers and organizers can solve that problem.
Add shelf risers inside cabinets.
Use drawer dividers.
Install hooks inside cabinet doors.
Use narrow spaces beside appliances for slim pull-out storage.
Store pans vertically instead of stacking them.
Use containers only when they genuinely improve organization—not because a beautifully labeled pantry looked good on social media.
The goal isn’t to make your cabinets Instagram-ready.
The goal is to find what you need without unloading half the kitchen first.
7 Small Kitchen Layout Mistakes to Avoid
Even a beautiful kitchen can become frustrating if the basic planning is wrong.
1. Installing an island that’s too large
If you’re constantly squeezing around your island, you didn’t gain a feature—you created an obstacle.
2. Not leaving enough counter space
Try to preserve useful uninterrupted work surfaces, especially near the sink and cooktop.
3. Ignoring appliance doors
Draw the dishwasher, refrigerator, oven, and cabinet doors in their open positions when planning your kitchen.
You’ll catch potential collisions before installation.
4. Wasting corners
Especially important in L- and U-shaped kitchens.
Use corner storage solutions rather than creating unreachable black holes.
5. Putting everything on display
Open shelving can look wonderful.
An entire kitchen of open shelving can also create visual chaos.
Use it selectively.
6. Forgetting lighting
One ceiling fixture is rarely enough.
Good under-cabinet task lighting can make food preparation easier while also making a small kitchen feel brighter.
7. Choosing appearance over movement
That gorgeous oversized range or farmhouse sink might look amazing online.
But if it destroys your only useful preparation area, it may not be right for your kitchen.
Function comes first.
Which Small Kitchen Layout Is Best?
There’s no single winner.
The best layout depends on the shape of your room and how you actually use your kitchen.
Very narrow room?
Consider a galley kitchen.
Only one usable wall?
A one-wall kitchen may be the smartest solution.
Want an open, flexible space?
Consider an L-shaped kitchen.
Need maximum storage and counter space?
A U-shaped layout may work best.
Want extra workspace but can’t fit an island?
Try a peninsula or movable kitchen cart.
The important question isn’t:
“Which kitchen layout is most fashionable?”
It’s:
“Which layout removes the most frustration from the way I use my kitchen every day?”
That’s the question that leads to better design.
A Small Kitchen Can Still Be a Great Kitchen
It’s easy to look at huge kitchens online and assume more space automatically means better design.
It doesn’t.
A thoughtfully designed small kitchen can actually be incredibly pleasant to cook in because everything you need is within easy reach.
The secret is being selective.
Every cabinet needs a purpose.
Every work surface matters.
Every appliance needs enough room to function.
And every design decision should make the space easier—not harder—to use.
So before worrying about cabinet colors, backsplash patterns, hardware, or countertops, get the small kitchen layout right first.
Once the kitchen works beautifully, making it look beautiful becomes much easier.
Because the best small kitchens don’t try to pretend they’re large.
They simply make every inch count.